


Información básica
- MLS # A12127690
- Tipo Single Family Residence
- Estado Coming Soon
- Subdivisión/Complejo Shadowlawn Extension Sub
- Año de construcción 1926
- SqFt total 5,000
- Fecha listado 11/22/2026
- Días en el mercado 0
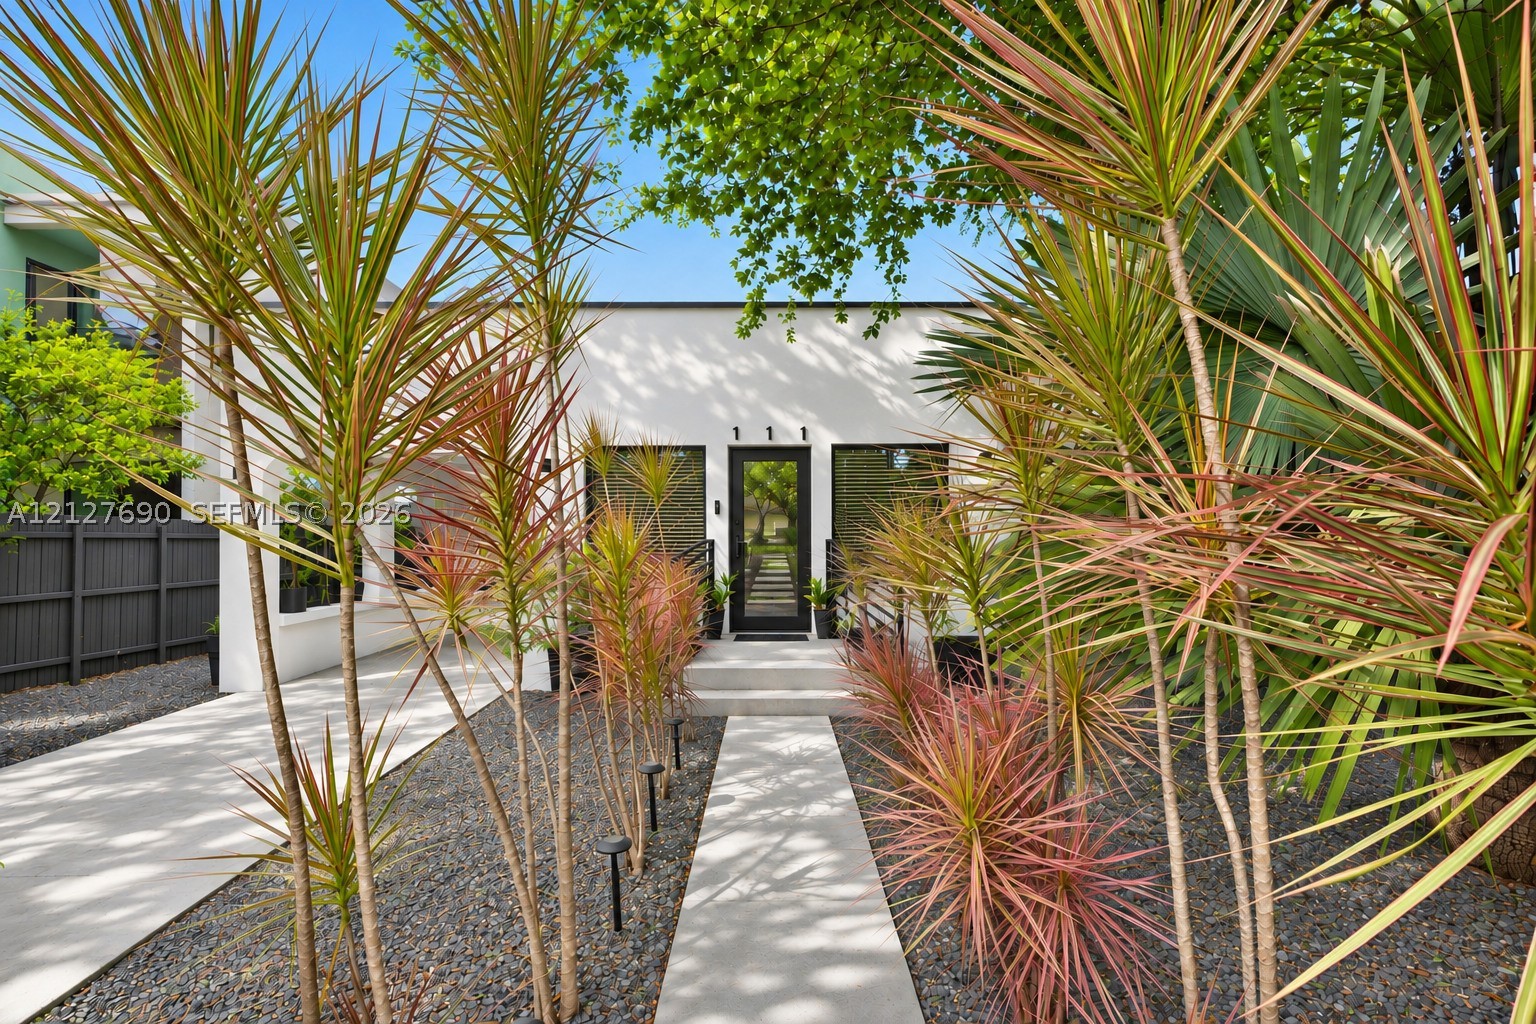
Just minutes from Miami's Design District and Wynwood, this beautifully renovated 3-bedroom home offers the perfect blend of location, style, and privacy. Step inside to a bright, open-concept layout featuring contemporary finishes, a modern kitchen designed for entertaining, and inviting living spaces that feel both sophisticated and comfortable. Enjoy the benefits of single-family homeownership with your own land, private outdoor space, and no HOA. The spacious backyard offers endless possibilities, whether you envision a future swimming pool, outdoor entertaining area, or detached guest suite for extended family, subject to zoning, permits, and city approvals. Conveniently located near Miami International Airport, Downtown Miami, the Design District, Wynwood, and some of the city's best shopping, dining, and entertainment, this property presents an exceptional opportunity for both homeowners and investors seeking value in one of Miami's most vibrant neighborhoods. Completely renovated and move-in ready, this home combines comfort, flexibility, and an unbeatable central location.
Características exteriores
- Frente al Mar No
- Estacionamientos 1
- Piscina No
- Ver Other
- Tipo de construcción C B S Concrete Block Structure, Block
- Descripción del estacionamiento Attached Carport, Driveway
- Características exteriores Awnings, Fence, Fruit Trees, Porch, Patio, Shed
- Descripción del techo Flat, Tile
- Estilo Single Family Residence
Características interiores
- Tamaño ajustado Sqft 1,366Sq.Ft
- Tipo de enfriamiento Central Air, Electric
- Electrodomésticos Other
- Descripción del piso Porcelain Tile
- Tipo de calefacción Central, Electric
- Características interiores Bedroom On Main Level
- Sqft 1,366Sq.Ft
Características de la propiedad
- Dirección 111 NW 46th St
- Tamaño aproximado del lote 5,000
- Estilo arquitectónico One Story
- Ciudad Miami
- Características de la comunidad Other, See Remarks
- Tipo de construcción C B S Concrete Block Structure, Block
- Condado Miami- Dade
- Espacios Cubiertos 3
- Caras de dirección South
- Información proporcionada no
- Garaje 1
- Términos de listado Cash, Conventional
- Características del lote Less Than Quarter Acre
- Tipo de ocupante Call Agent
- Descripción del estacionamiento Attached Carport, Driveway
- Características del patio y el porche Open, Patio, Porch
- Mascotas Conditional, Yes
- Características de la piscina None
- Posesión Closing And Funding
- Ciudad postal Miami
- Sección de Encuesta Pública 1
- Techo Flat, Tile
- Descripción de alcantarillado Public Sewer
- Pisos 1
- Tarifa de asociación $0
- Subdivisión/Complejo
- Subdivisión Shadowlawn Extension Sub
- Importe del impuesto $13,885
- Tax Legal desc SHADOWLAND EXTN PB 5-105 LOT 23 BLK 8 LOT SIZE SITE VALUE COC 23450-3681 01 2005 4
- Año fiscal 2025
- Términos considerados Cash, Conventional
- Tipo de propiedad Single Family Residence
- Ver Other
- Fuente de agua Public
- Año de construcción Resale
111 NW 46th St
Miami, FL 33127Propiedades similaresVenta
The multiple listing information is provided by the Miami Association of Realtors® from a copyrighted compilation of listings. The compilation of listings and each individual listing are ©2023-present Miami Association of Realtors®. All Rights Reserved. The information provided is for consumers' personal, noncommercial use and may not be used for any purpose other than to identify prospective properties consumers may be interested in purchasing. All properties are subject to prior sale or withdrawal. All information provided is deemed reliable but is not guaranteed accurate, and should be independently verified. Listing courtesy of: Coldwell Banker Realty. tel: 305-672-6300
Real Estate IDX Desarrollado por: TREMGROUP


 +1 (407) 963-1058


 Powered by