


Información básica
- MLS # A12109544
- Tipo Condominium
- Estado Active
- Subdivisión/Complejo Casa Bella Residences
- Año de construcción 2026
- SqFt total 1,613
- Fecha listado 10/20/2026
- Días en el mercado 0
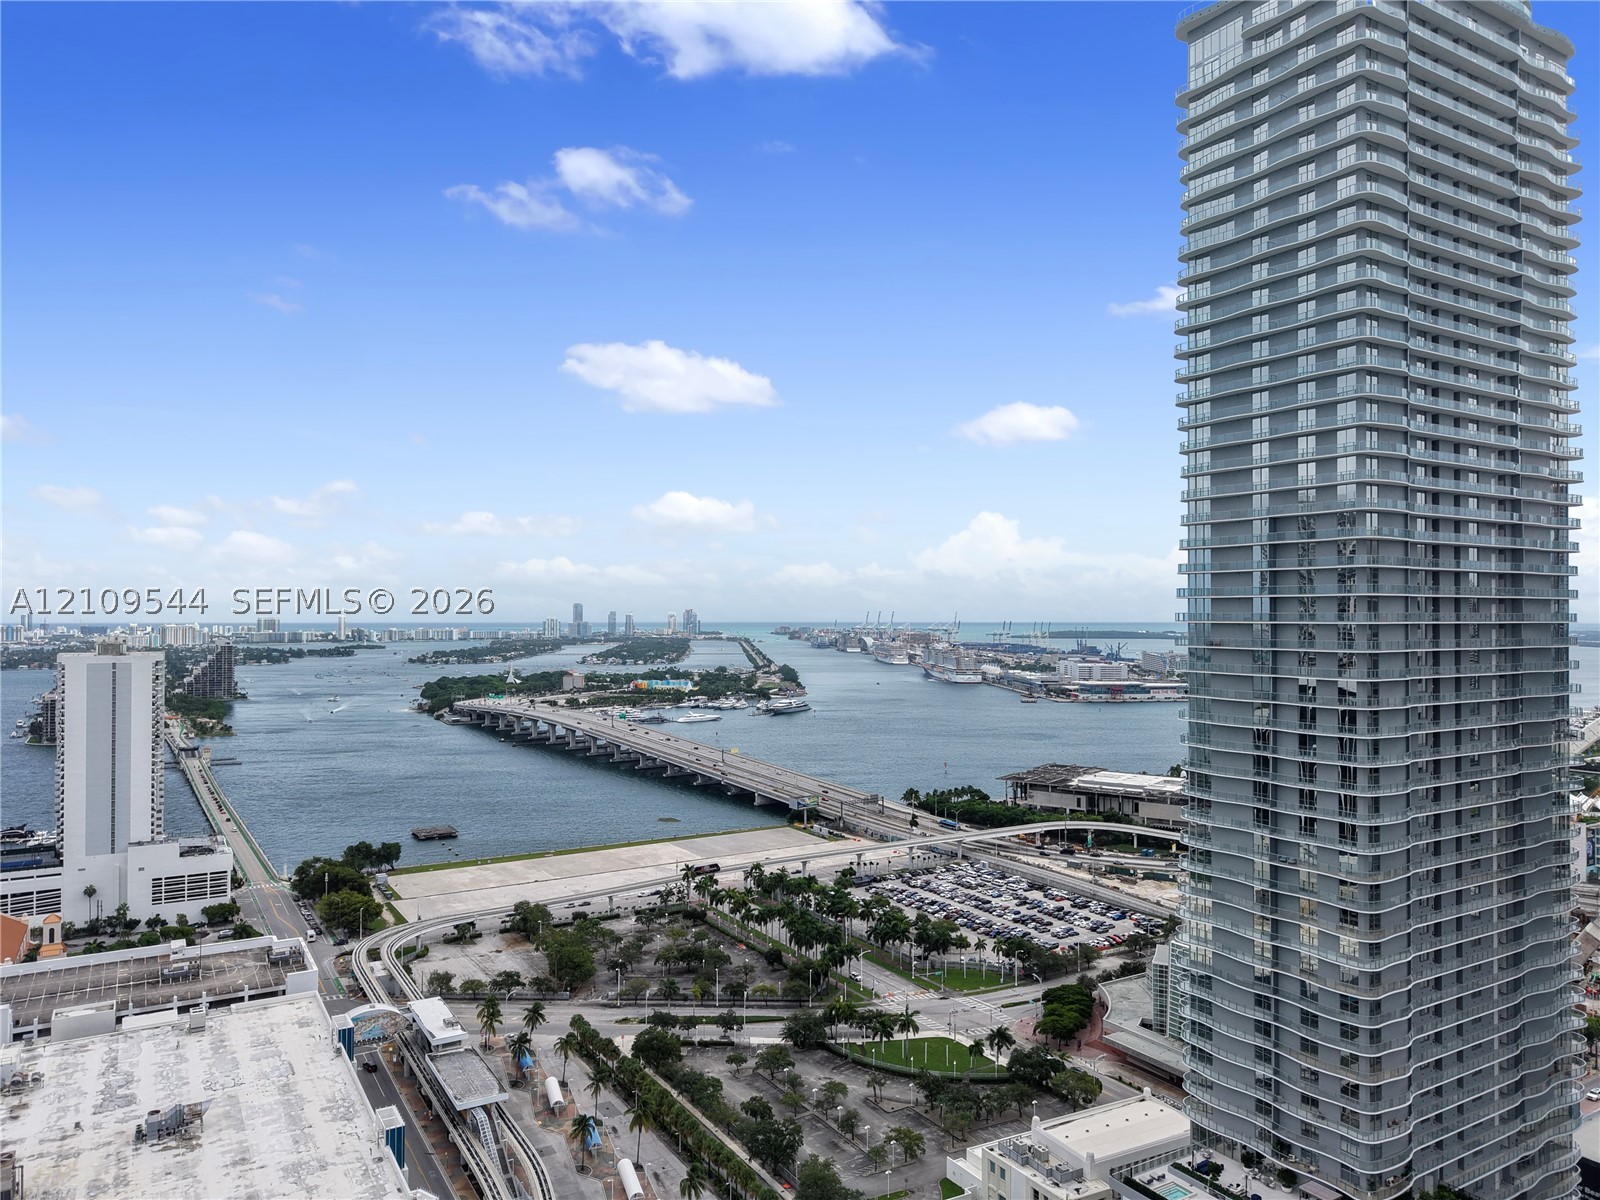
Brand-new, never-lived-in corner residence at Casa Bella Residences by B&B Italia, Downtown Miami's newest landmark by Related Group, with architecture by Arquitectonica and interiors by Piero Lissoni. Private elevator and vestibule open to a split 2-bedroom + den, 2.5-bath layout with 1,613 SF interior plus a 189 SF wraparound balcony (1,802 SF total) with bay and skyline views. 10-ft ceilings, floor-to-ceiling impact glass, imported porcelain floors, ITALKRAFT Italian kitchen with paneled Sub-Zero refrigerator, Wolf ovens and cooktop, wine cooler and full-size washer/dryer. Lissoni-designed primary bath with soaking tub, frameless glass shower and backlit double vanity. Resort amenities: 56th-floor rooftop pool and sky terrace, 11th-floor resort pool, spa and hot tub, pickleball court, full-floor wellness center with gym, Pilates and yoga studios, sauna and steam, private cinema, wine room, library and lounges, children's playroom, business center, 24-hour concierge, security and valet. Steps from the Arsht Center, Kaseya Center, Museum Park and Bayside; minutes to Brickell, Wynwood, Design District, Miami Beach, PortMiami and MIA. One assigned garage space plus valet. Delivered decorator-ready and priced to sell.
Comodidades
- Business Center
- Clubhouse
- Fitness Center
- Library
- Barbecue
- Picnic Area
- Playground
- Pickleball
- Pool
- Sauna
- Spa Hot Tub
- Elevators
Características exteriores
- Frente al Mar No
- Estacionamientos 1
- Piscina Yes
- Ver Bay, Skyline
- Tipo de construcción C B S Concrete Block Structure, Block
- Descripción del estacionamiento Assigned, Attached, Garage, One Space, Valet
- Características exteriores Balcony, Security High Impact Doors
- Estilo Condominium
Características interiores
- Tamaño ajustado Sqft 1,613Sq.Ft
- Tipo de enfriamiento Central Air, Electric
- Electrodomésticos Built In Oven, Dryer, Dishwasher, Electric Range, Disposal, Microwave, Refrigerator, Wine Cooler, Washer
- Descripción del piso Porcelain Tile
- Tipo de calefacción Central, Electric
- Características interiores Breakfast Bar, Bedroom On Main Level, Bathtub, Closet Cabinetry, Dual Sinks, Entrance Foyer, Living Dining Room, Main Living Area Entry Level, Split Bedrooms, Separate Shower, Walk In Closets, Elevator, Bar
- Sqft 1,613Sq.Ft
Características de la propiedad
- Dirección 1400 Biscayne Blvd #605
- Estilo arquitectónico High Rise
- Frecuencia de la tarifa de asociación Monthly
- Garaje adjunto 1
- Ciudad Miami
- Tipo de construcción C B S Concrete Block Structure, Block
- Condado Miami- Dade
- Espacios Cubiertos 1
- Caras de dirección East
- Información proporcionada no
- Garaje 1
- Términos de listado Cash, Conventional
- Tipo de ocupante Vacant
- Descripción del estacionamiento Assigned, Attached, Garage, One Space, Valet
- Características del patio y el porche Balcony, Open
- Mascotas Conditional, Cats Ok, Dogs Ok, Yes
- Características de la piscina Association, Heated
- Posesión Closing And Funding
- Ciudad postal Miami
- Sección de Encuesta Pública 1
- Tarifa de asociación $1,753
- Subdivisión/Complejo Casa Bella Residences
- Subdivisión Casa Bella Residences
- Importe del impuesto $0
- Tax Legal desc 1400 BISCAYNE CONDOMINIUM (CASA BELLA RESIDENCES) UNIT 605 - NEW CONSTRUCTION, UNIT FOLIO PENDING PARENT FOLIO 01-3231-033-0010
- Año fiscal 2026
- Términos considerados Cash, Conventional
- Tipo de propiedad Condominium
- Ver Bay, Skyline
- Caracteristicas Sliding, Impact Glass
- Año de construcción New Construction
1400 Biscayne Blvd #605
Miami, FL 33132Propiedades similaresVenta
The multiple listing information is provided by the Miami Association of Realtors® from a copyrighted compilation of listings. The compilation of listings and each individual listing are ©2023-present Miami Association of Realtors®. All Rights Reserved. The information provided is for consumers' personal, noncommercial use and may not be used for any purpose other than to identify prospective properties consumers may be interested in purchasing. All properties are subject to prior sale or withdrawal. All information provided is deemed reliable but is not guaranteed accurate, and should be independently verified. Listing courtesy of: Necdot. tel: 305-482-1546
Real Estate IDX Desarrollado por: TREMGROUP


 +1 (407) 963-1058


 Powered by