
Información básica
-
MLS # A12120599
-
Tipo Condominium
-
Estado Active
-
Subdivisión/Complejo Aston Martin Residences
-
Año de construcción 2024
-
SqFt total 3,663
-
Fecha listado 11/10/2026
-
Días en el mercado 5
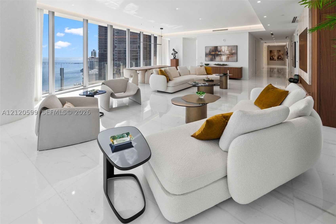
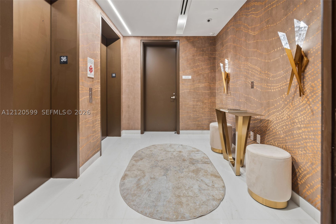
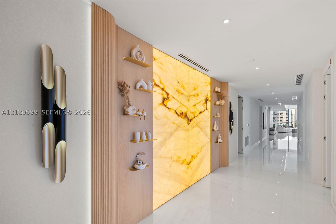
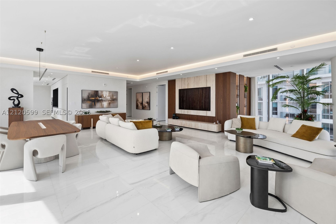
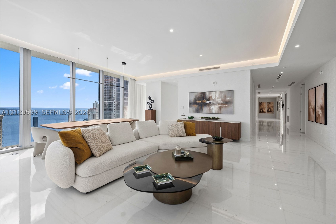
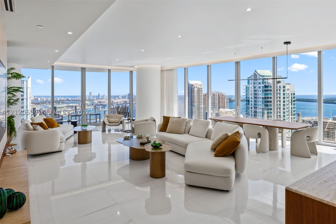
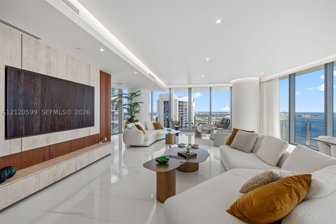
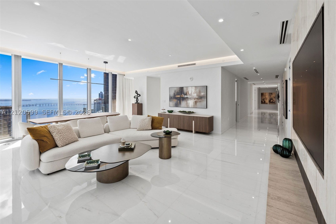
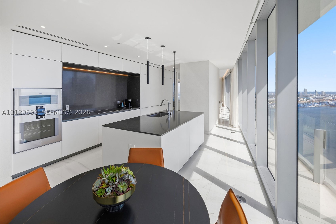
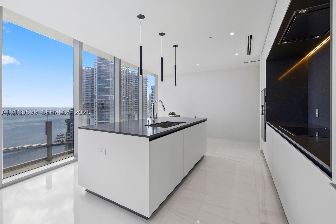
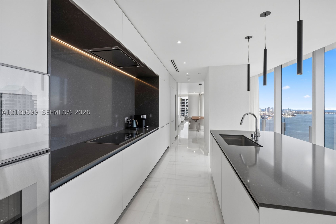
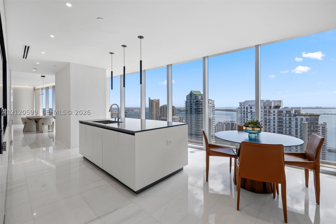
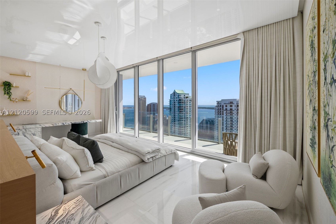
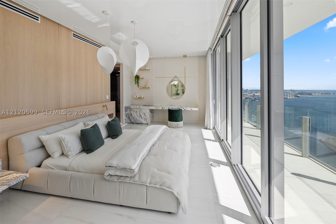
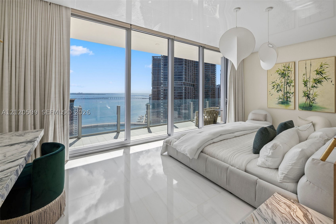
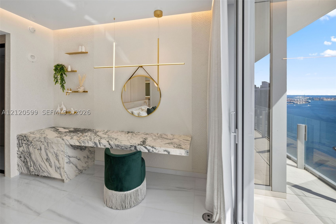
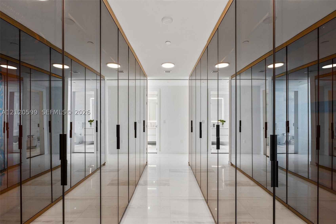
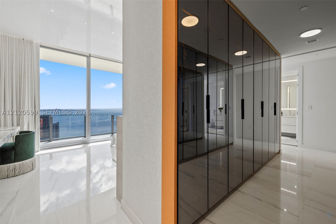
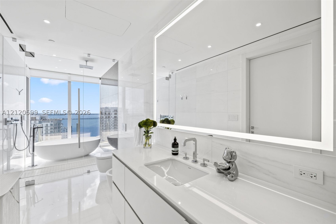
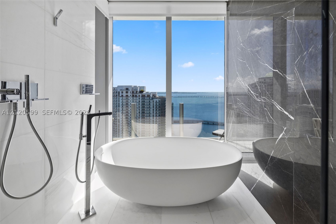
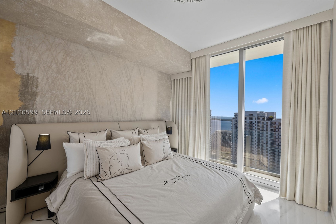
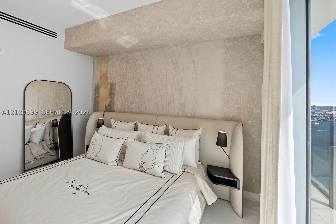
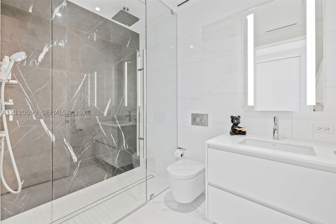
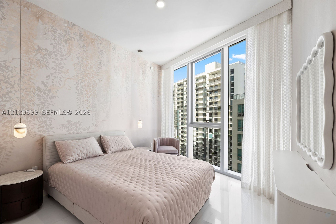
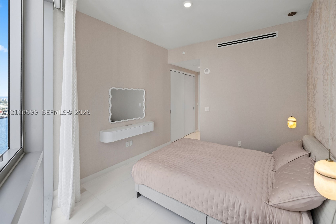
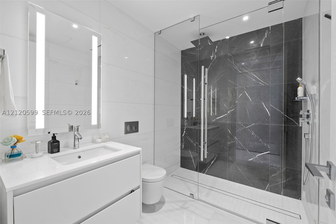
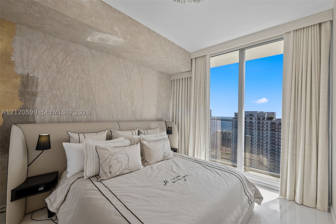
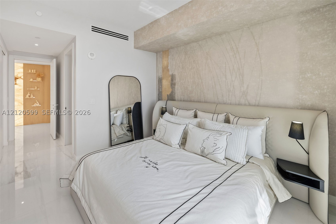
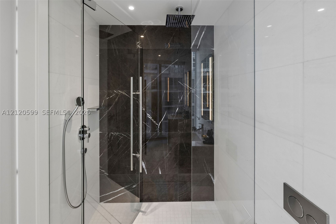
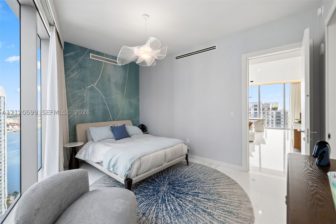
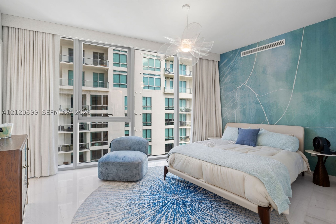
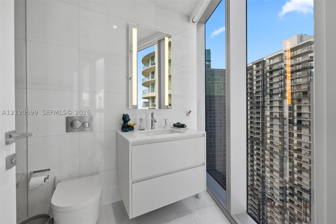
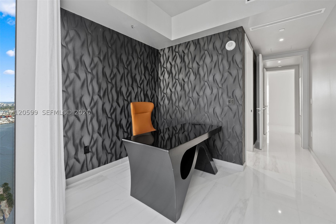
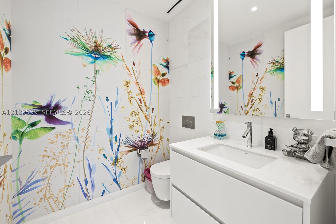
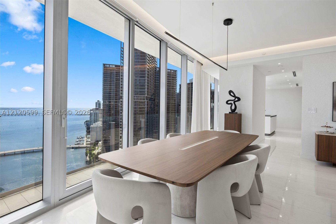
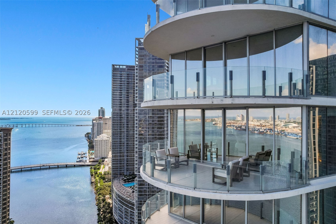
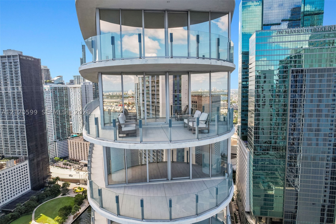
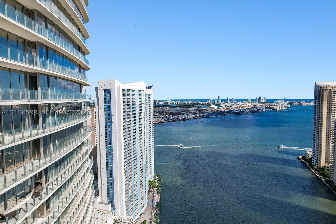
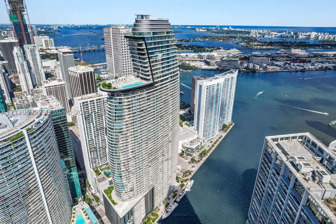
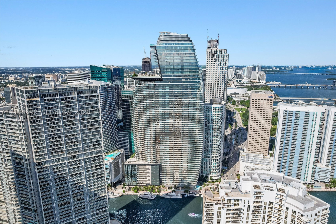
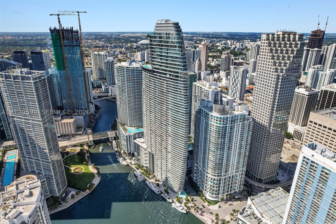
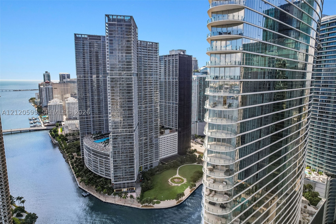
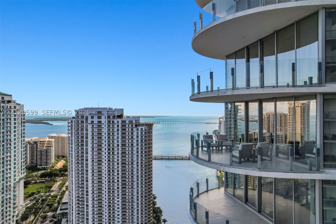
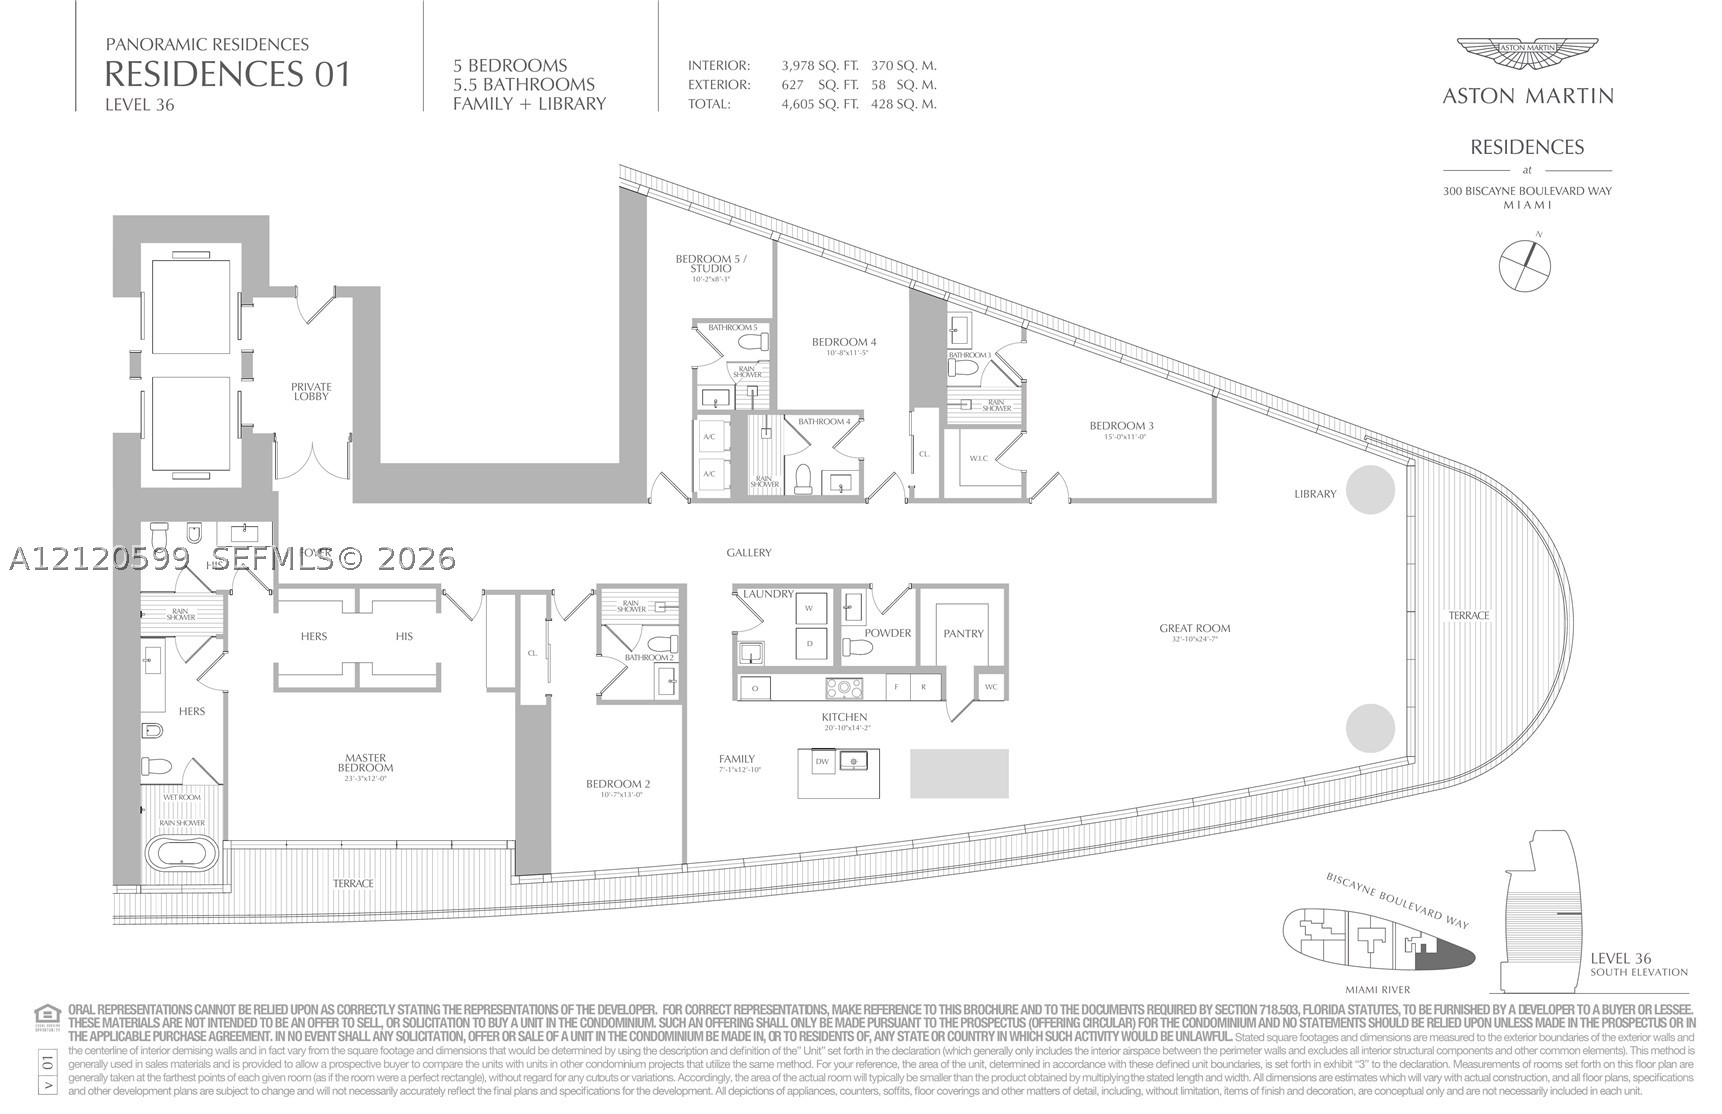
Residence 3601 is an impeccably appointed home in the Signature 01 line at the iconic Aston Martin Residences. This five-bedroom, 5.5-bath residence offers 3,978 square feet of interior space, panoramic views of Biscayne Bay, Miami Beach and the Miami skyline, and a wraparound balcony. Offered fully furnished with a curated collection of designer furnishings, the home presents bespoke millwork throughout. A backlit onyx wall feature lends quiet drama to the main hallway. The primary suite is a private retreat with separate his and her bathrooms and closets. Richly textured wall finishes and enhanced recessed lighting lend depth and refinement, complemented by custom closets in every bedroom. Integrated home automation, blackout shades and sheer draperies offer comfort and privacy.
Comodidades
- Boat Dock
- Marina
- Business Center
- Cabana
- Clubhouse
- Fitness Center
- Hobby Room
- Other
- Playground
- Pool
- Putting Greens
- Trash
- Elevators
Características exteriores
- Frente al Mar Yes
- Estacionamientos 2
- Piscina Yes
- Ver Ocean, River, Skyline
- Tipo de construcción C B S Concrete Block Structure, Block
- Descripción frente al mar Ocean Access, River Front, Seawall
- Descripción del estacionamiento Assigned, Two Or More Spaces
- Características exteriores Balcony, Security High Impact Doors
- Estilo Condominium
Características interiores
- Tamaño ajustado Sqft 3,663Sq.Ft
- Tipo de enfriamiento Central Air, Electric, Zoned
- Electrodomésticos Built In Oven, Dryer, Dishwasher, Electric Range, Disposal, Ice Maker, Microwave, Refrigerator, Self Cleaning Oven, Washer
- Descripción del piso Marble
- Tipo de calefacción Central, Electric, Zoned
- Características interiores Built In Features, Bedroom On Main Level, Closet Cabinetry, Kitchen Island, Living Dining Room, Custom Mirrors, Main Level Primary, Main Living Area Entry Level, Pantry
- Sqft 3,663Sq.Ft
Características de la propiedad
- Dirección 300 Biscayne Blvd Way #3601E
- Tamaño aproximado del lote 3,663
- Frecuencia de la tarifa de asociación Monthly
- Ciudad Miami
- Tipo de construcción C B S Concrete Block Structure, Block
- Condado Miami- Dade
- Espacios Cubiertos 2
- Caras de dirección Southeast
- Información proporcionada yes
- Garaje 2
- Términos de listado Cash, Conventional
- Tipo de ocupante Call Agent
- Descripción del estacionamiento Assigned, Two Or More Spaces
- Características del patio y el porche Balcony, Open
- Mascotas Conditional, Yes
- Características de la piscina Association, Heated
- Posesión Closing And Funding
- Ciudad postal Miami
- Sección de Encuesta Pública 1
- Tarifa de asociación $7,113
- Subdivisión/Complejo Aston Martin Residences
- Subdivisión Aston Martin Residences
- Importe del impuesto $78,451
- Tax Legal desc 300 BISCAYNE BLVD WAY CONDO UNIT 3601E UNDIV 0.4985 INT IN COMMON ELEMENTS OFF REC 34141-0634
- Año fiscal 2025
- Términos considerados Cash, Conventional
- Tipo de propiedad Condominium
- Ver Ocean, River, Skyline
- Caracteristicas Blinds, Sliding, Impact Glass
- Año de construcción Resale
- Descripción frente al mar Ocean Access, River Front, Seawall
300 Biscayne Blvd Way #3601E
Miami, FL 33131Propiedades similaresVenta
The multiple listing information is provided by the Miami Association of Realtors® from a copyrighted compilation of listings. The compilation of listings and each individual listing are ©2023-present Miami Association of Realtors®. All Rights Reserved. The information provided is for consumers' personal, noncommercial use and may not be used for any purpose other than to identify prospective properties consumers may be interested in purchasing. All properties are subject to prior sale or withdrawal. All information provided is deemed reliable but is not guaranteed accurate, and should be independently verified. Listing courtesy of: Cervera Real Estate Inc.. tel: 305-374-3434
Real Estate IDX Desarrollado por: TREMGROUP


 +1 (407) 963-1058


 Powered by