


Información básica
- MLS # A12125018
- Tipo Single Family Residence
- Estado Active
- Subdivisión/Complejo Lynnwood
- Año de construcción 1945
- SqFt total 7,139
- Fecha listado 11/18/2026
- Días en el mercado 4
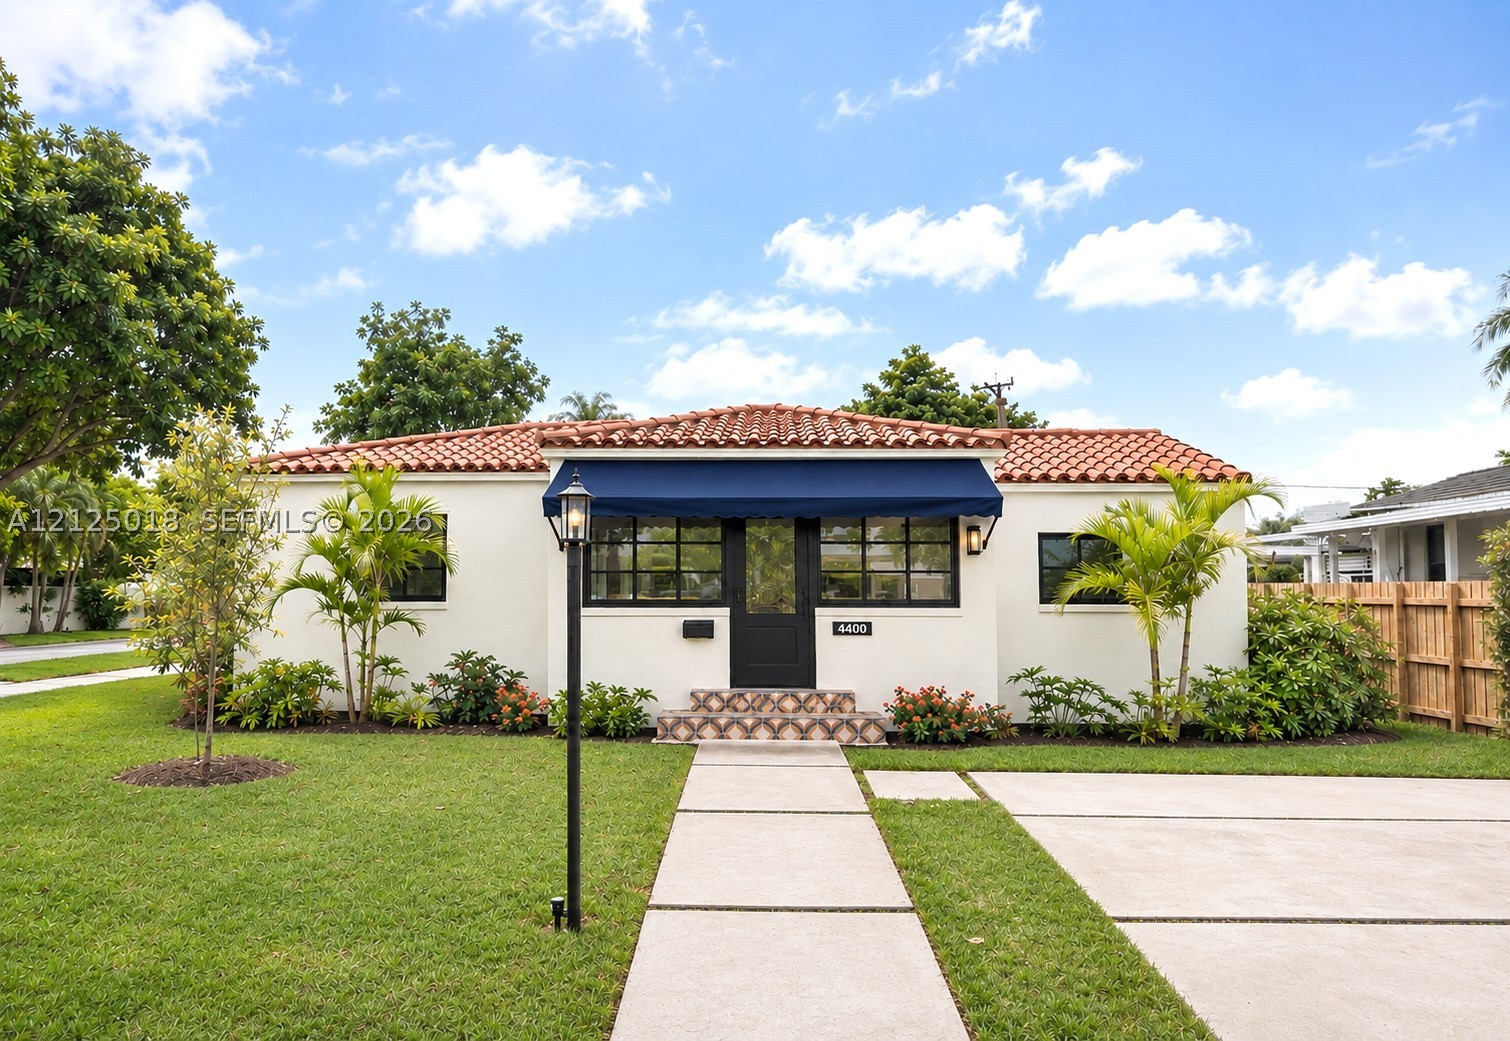
Discover this beautifully updated 3-bedroom, 2-bath residence, where modern design meets timeless Mediterranean charm, just minutes from Coral Gables. Thoughtfully designed interiors feature a bright, open layout with abundant natural light, contemporary finishes, and distinctive architectural details throughout. The stunning kitchen showcases sleek white cabinetry, elegant quartz countertops, stainless steel appliances, and a spacious eat-in island. Warm porcelain plank flooring and a neutral color palette create an inviting atmosphere, while graceful arched openings and designer tile add character and charm. The split-bedroom floor plan offers privacy, with a spacious primary suite featuring a spa-inspired ensuite bath and striking walk-in shower. Comfortable bedrooms and versatile living spaces provide flexibility for everyday living and entertaining. Outside, a spacious, fenced yard with mature fruit trees and tropical landscaping offers endless possibilities to create your own outdoor retreat, with ample room for a pool. Pool plans included. Impact windows and a newer roof provide peace of mind. Ideally located near Coral Gables, Coconut Grove, and major roadways, this home seamlessly blends style, comfort, convenience, and location. Text agent to schedule a private showing.
Características exteriores
- Frente al Mar No
- Estacionamientos 0
- Piscina No
- Ver Garden
- Tipo de construcción Block
- Descripción del estacionamiento Driveway
- Características exteriores Awnings, Fruit Trees, Security High Impact Doors, Lighting
- Descripción del techo Barrel
- Estilo Single Family Residence
Características interiores
- Tamaño ajustado Sqft 1,592Sq.Ft
- Tipo de enfriamiento Central Air, Ceiling Fans
- Electrodomésticos Dryer, Dishwasher, Electric Range, Electric Water Heater, Disposal, Ice Maker, Refrigerator, Self Cleaning Oven, Wine Cooler, Washer
- Descripción del piso Porcelain Tile, Tile
- Tipo de calefacción Central
- Características interiores Entrance Foyer, Kitchen Island, Split Bedrooms, Walk In Closets
- Sqft 1,592Sq.Ft
Características de la propiedad
- Dirección 4400 SW 4th St
- Tamaño aproximado del lote 7,139
- Estilo arquitectónico Detached, Mediterranean, One Story
- Ciudad Miami
- Características de la comunidad Sidewalks
- Tipo de construcción Block
- Condado Miami- Dade
- Caras de dirección North
- Información proporcionada no
- Términos de listado Cash, Conventional, F H A, Va Loan
- Características del lote Less Than Quarter Acre
- Tipo de ocupante Vacant
- Descripción del estacionamiento Driveway
- Características de la piscina None
- Posesión Closing And Funding
- Ciudad postal Miami
- Sección de Encuesta Pública 1
- Techo Barrel
- Descripción de alcantarillado Public Sewer
- Pisos 1
- Tarifa de asociación $0
- Subdivisión/Complejo
- Subdivisión Lynnwood
- Importe del impuesto $10,724
- Tax Legal desc LYNNWOOD PB 43-66 LOT 1 BLK 4 LOT SIZE 66.720 X 10⁷
- Año fiscal 2026
- Términos considerados Cash, Conventional, F H A, Va Loan
- Tipo de propiedad Single Family Residence
- Ver Garden
- Fuente de agua Public
- Año de construcción Resale
4400 SW 4th St
Miami, FL 33134Propiedades similaresVenta
The multiple listing information is provided by the Miami Association of Realtors® from a copyrighted compilation of listings. The compilation of listings and each individual listing are ©2023-present Miami Association of Realtors®. All Rights Reserved. The information provided is for consumers' personal, noncommercial use and may not be used for any purpose other than to identify prospective properties consumers may be interested in purchasing. All properties are subject to prior sale or withdrawal. All information provided is deemed reliable but is not guaranteed accurate, and should be independently verified. Listing courtesy of: Real Estate Sales Force. tel: 305-392-1497
Real Estate IDX Desarrollado por: TREMGROUP


 +1 (407) 963-1058


 Powered by