

Información básica
-
MLS # A12123543
-
Tipo Single Family Residence
-
Estado Active
-
Subdivisión/Complejo La Gorce Sub
-
Año de construcción 2027
-
SqFt total 7,700
-
Fecha listado 11/13/2026
-
Días en el mercado 2
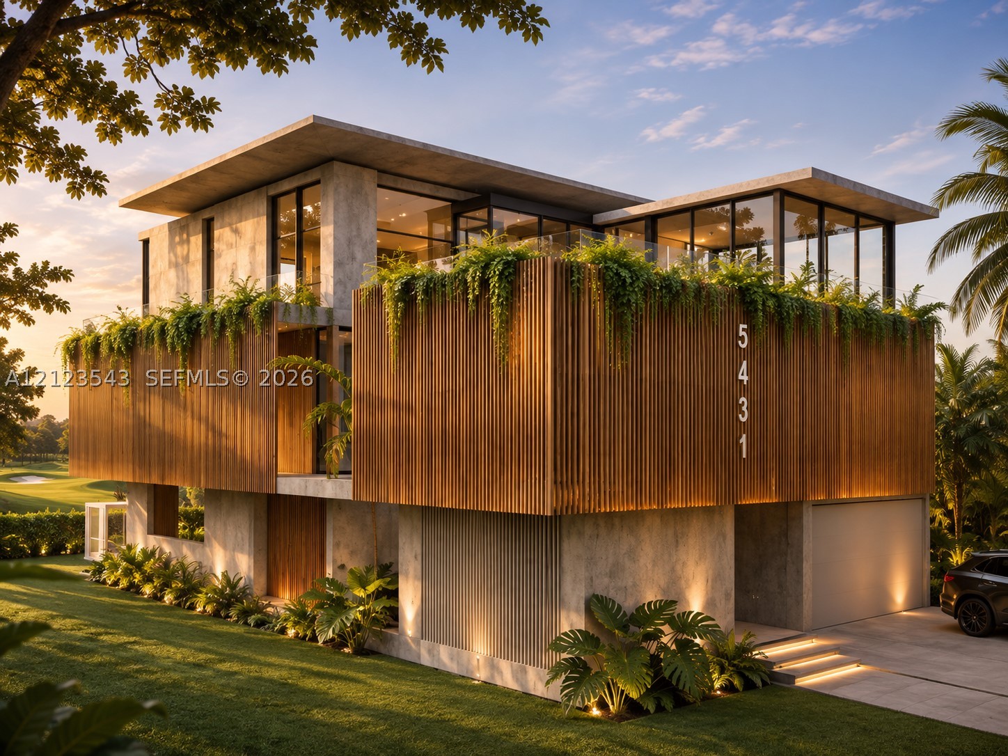
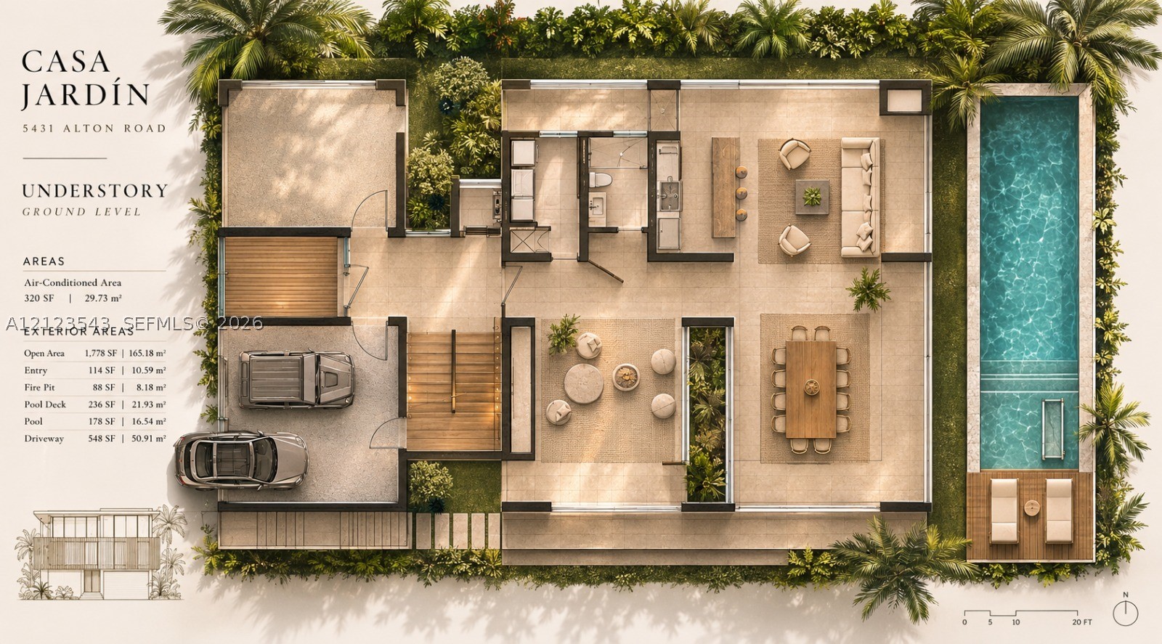
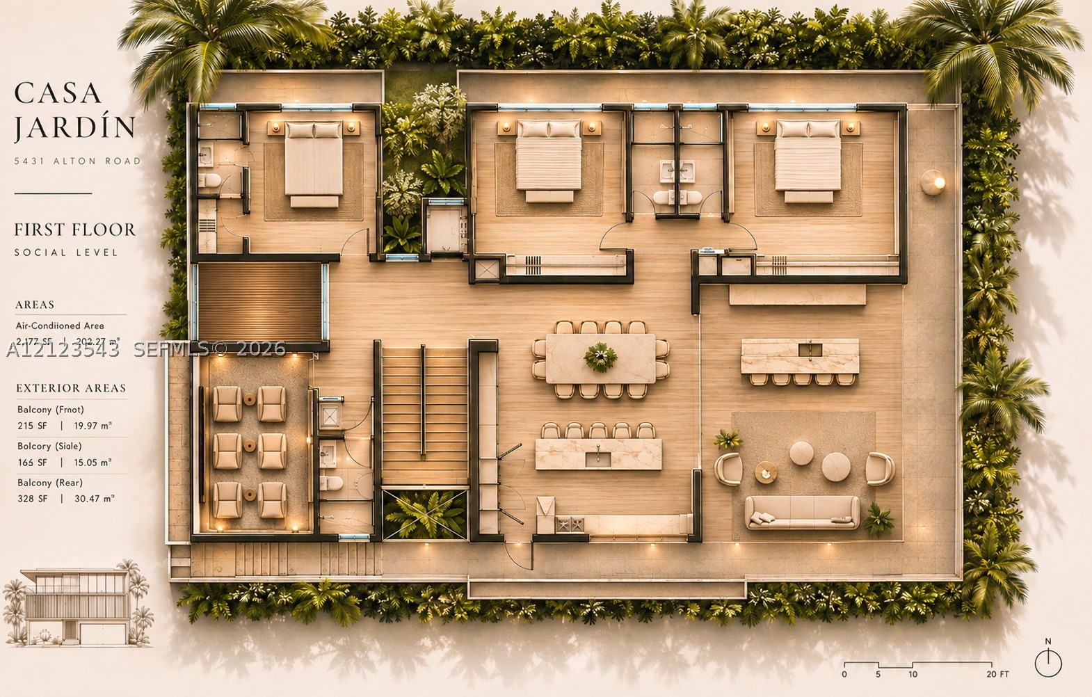
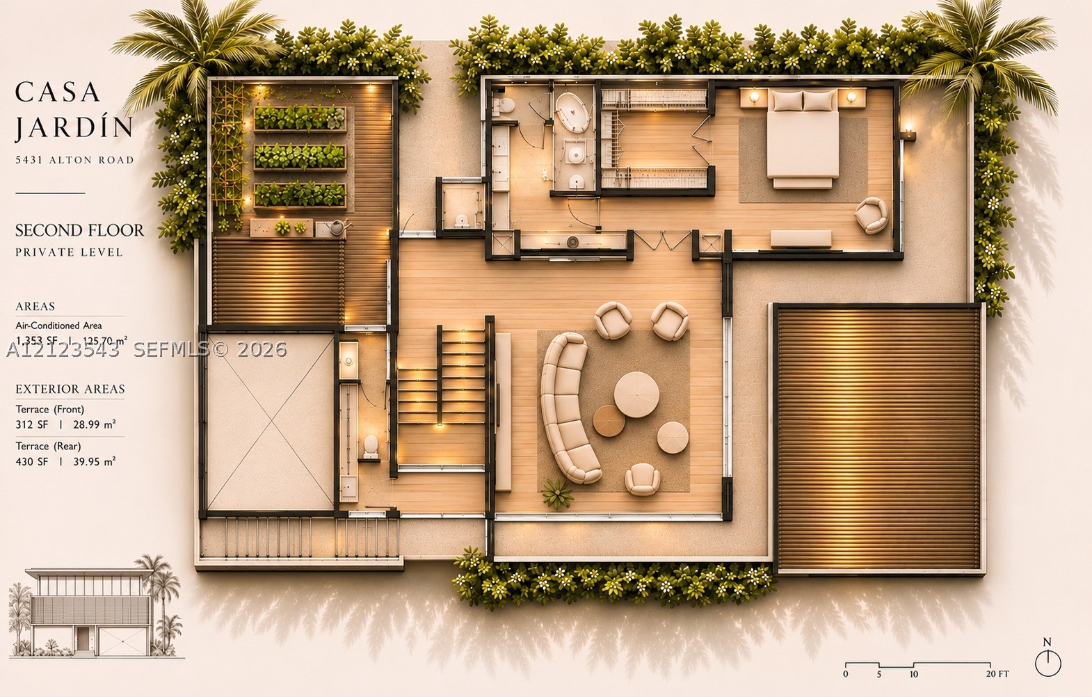
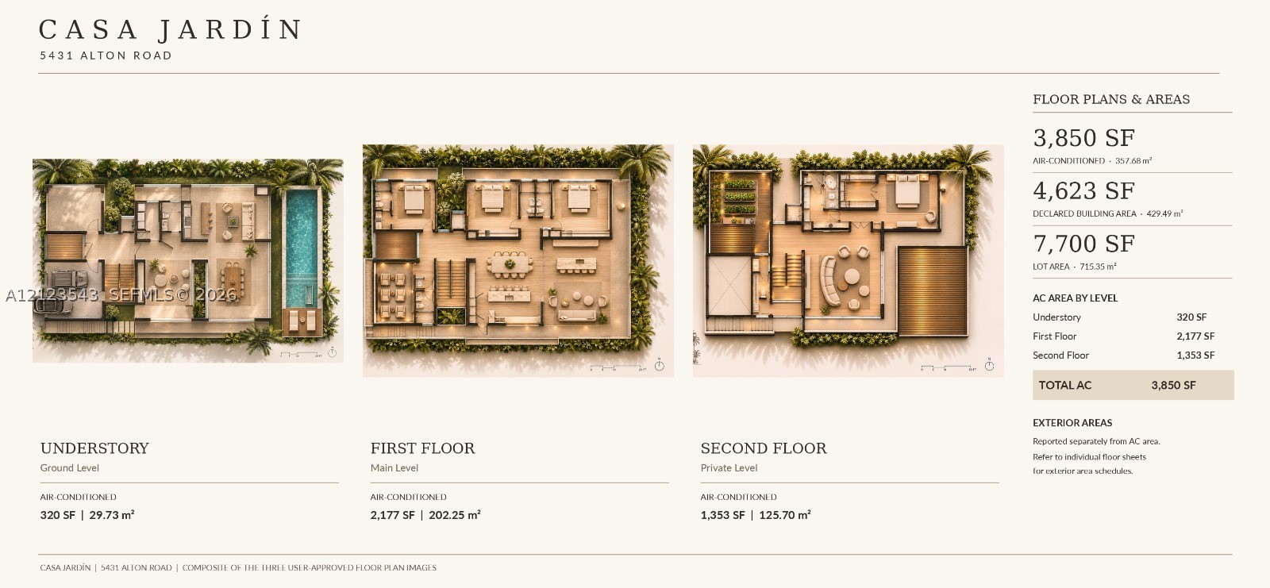
Introducing Casa Jardín, an exceptional three-level contemporary residence overlooking La Gorce Golf Course. Designed by architect Paola Rossi, whose career in Punta del Este, Uruguay, shaped her distinctive vision of luxury, nature, and the art of living. Featuring four en-suites bedroom and a dramatic double-height media room with a full bathroom, offering the possibility of a fifth bedroom suite. The spectacular third-level primary suite includes a private study, kitchenette, and expansive garden terraces. Created for sophisticated indoor-outdoor living, the residence features elegant living spaces, a cellar bar, multiple terraces with bar areas, and a swimming pool. The expansive understory offers a complete outdoor kitchen, covered lounge, fitness area, cabana bathroom, and full laundry room. A private elevator connects all three levels, complemented by a two-car enclosed garage and an additional covered carport. Floor-to-ceiling glass, cascading tropical greenery, refined materials, and sweeping golf course views create a seamless connection between architecture and nature. Casa Jardín — Where architecture becomes pleasure and the garden becomes part of the home.
Características exteriores
- Frente al Mar No
- Estacionamientos 2
- Piscina Yes
- Ver Golf Course
- Tipo de construcción C B S Concrete Block Structure, Block, Pre Cast Concrete
- Descripción del estacionamiento Attached, Covered, Garage, Other, Garage Door Opener
- Características exteriores Balcony, Barbecue, Deck, Security High Impact Doors, Lighting
- Descripción del techo Other
- Estilo Single Family Residence
Características interiores
- Tamaño ajustado Sqft 7,700Sq.Ft
- Tipo de enfriamiento Central Air
- Electrodomésticos Dryer, Dishwasher, Electric Water Heater, Ice Maker, Refrigerator, Wine Cooler, Washer
- Descripción del piso Tile
- Tipo de calefacción Central
- Características interiores Breakfast Bar, Bathtub, Dual Sinks, Entrance Foyer, Eat In Kitchen, First Floor Entry, Living Dining Room, Separate Shower, Upper Level Primary, Walk In Closets, Elevator
- Sqft 7,700Sq.Ft
Características de la propiedad
- Dirección 5431 Alton Rd
- Tamaño aproximado del lote 7,700
- Estilo arquitectónico Two Story
- Garaje adjunto 1
- Ciudad Miami Beach
- Tipo de construcción C B S Concrete Block Structure, Block, Pre Cast Concrete
- Condado Miami- Dade
- Espacios Cubiertos 2
- Caras de dirección West
- Información proporcionada no
- Garaje 2
- Niveles Two, Three Or More
- Términos de listado Cash, Conventional
- Características del lote Flood Zone, Less Than Quarter Acre
- Tipo de ocupante Call Agent
- Descripción del estacionamiento Attached, Covered, Garage, Other, Garage Door Opener
- Características del patio y el porche Balcony, Deck, Open
- Características de la piscina Concrete, Heated, Infinity, In Ground, Pool
- Posesión Close Of Escrow
- Ciudad postal Miami Beach
- Sección de Encuesta Pública Two, Three Or More
- Sección de Encuesta Pública 2
- Techo Other
- Descripción de alcantarillado Public Sewer
- Pisos 2
- Tarifa de asociación $0
- Subdivisión/Complejo
- Subdivisión La Gorce Sub
- Importe del impuesto $31,707
- Tax Legal desc LA GORCE GOLF SUB PB 14-43 LOT 8 BLK 13 LOT SIZE 61.600 X 125 OR 16433-2186 0694 1 COC 22118-3063 02 2004 4
- Año fiscal 2025
- Términos considerados Cash, Conventional
- Tipo de propiedad Single Family Residence
- Ver Golf Course
- Fuente de agua Public
- Año de construcción Under Construction
5431 Alton Rd
Miami Beach, FL 33140Propiedades similaresVenta
The multiple listing information is provided by the Miami Association of Realtors® from a copyrighted compilation of listings. The compilation of listings and each individual listing are ©2023-present Miami Association of Realtors®. All Rights Reserved. The information provided is for consumers' personal, noncommercial use and may not be used for any purpose other than to identify prospective properties consumers may be interested in purchasing. All properties are subject to prior sale or withdrawal. All information provided is deemed reliable but is not guaranteed accurate, and should be independently verified. Listing courtesy of: Property Partners RE LLC. tel: 786-794-3012
Real Estate IDX Desarrollado por: TREMGROUP


 +1 (407) 963-1058


 Powered by