
Información básica
-
MLS # A12120611
-
Tipo Single Family Residence
-
Estado Active
-
Subdivisión/Complejo Bruno Estates
-
Año de construcción 1961
-
SqFt total 15,100
-
Fecha listado 11/09/2026
-
Días en el mercado 6
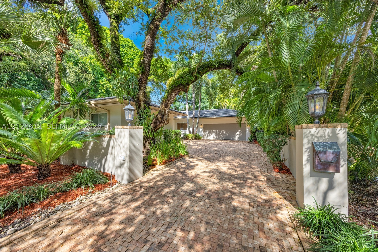
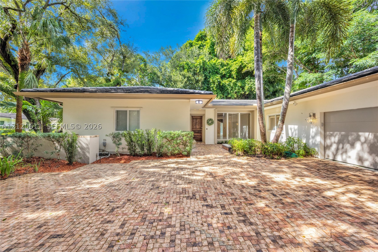
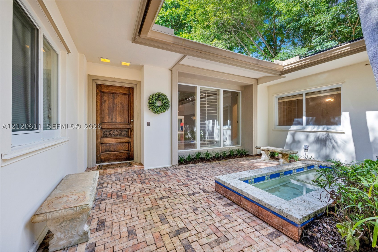
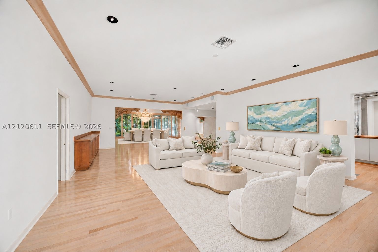
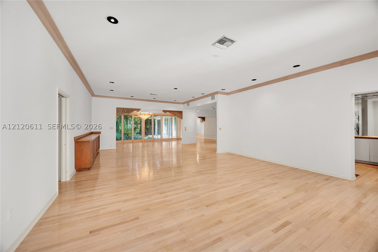
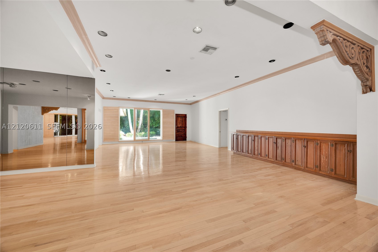
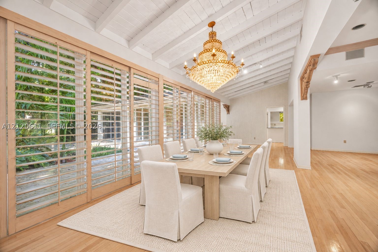
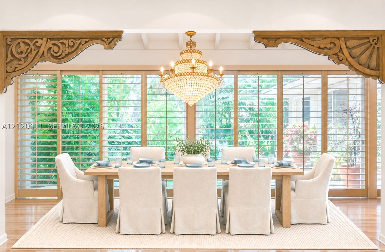
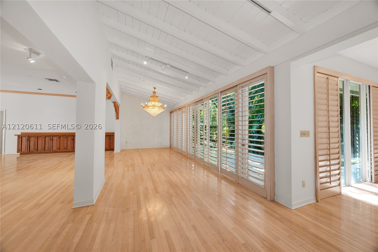
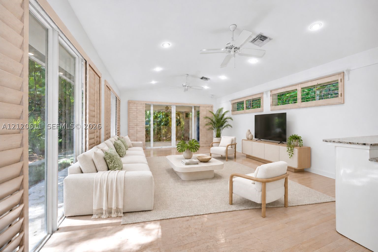
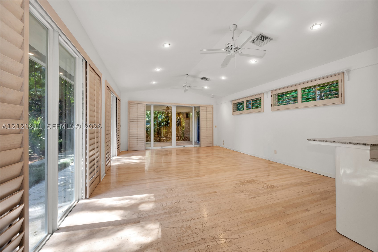
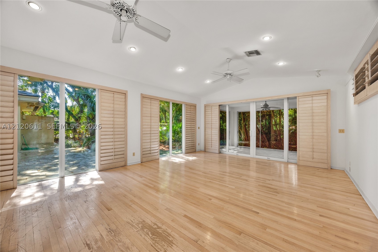
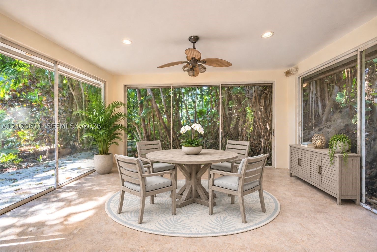
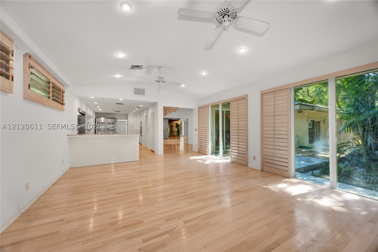
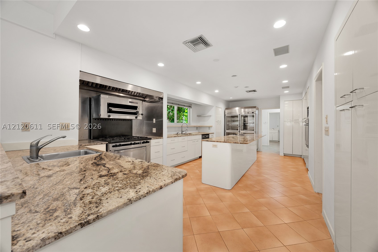
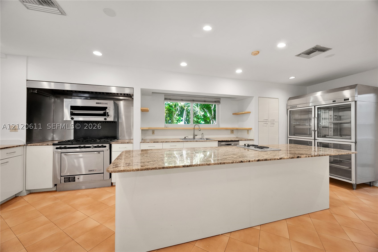
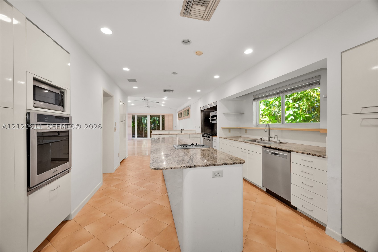
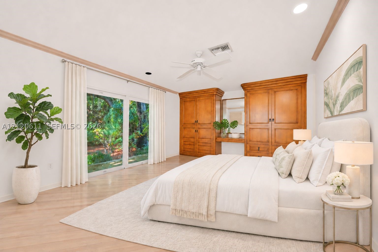
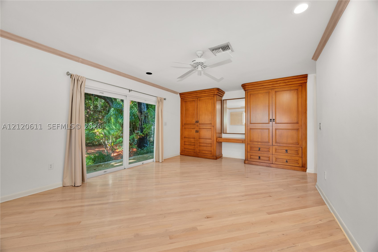
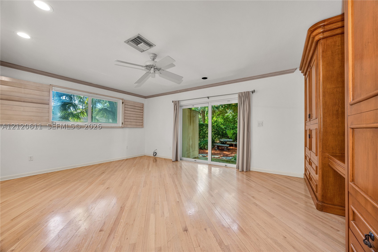
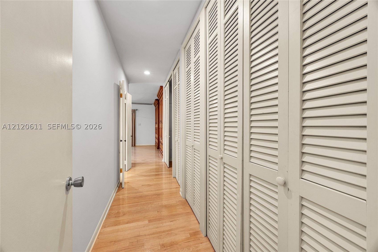
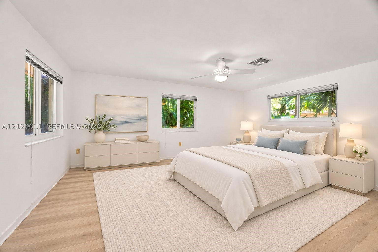
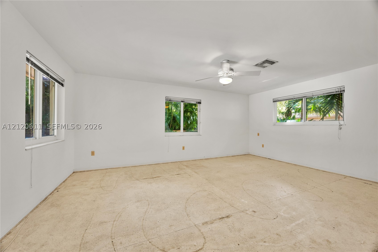
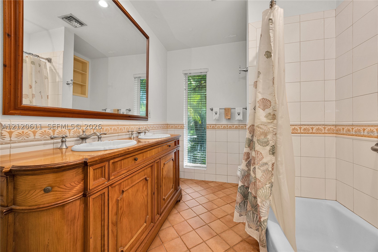
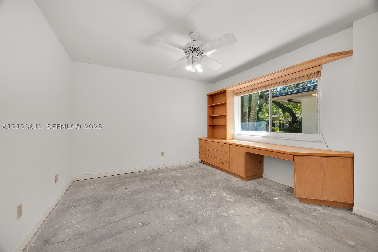
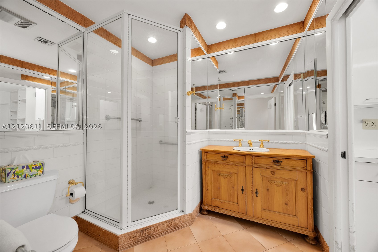
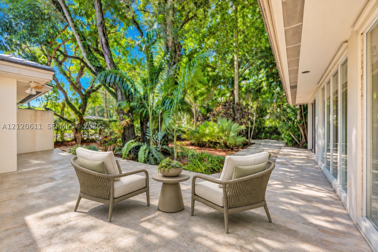
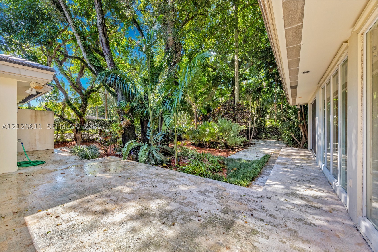
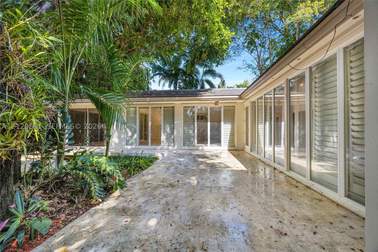
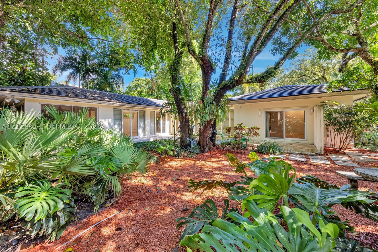
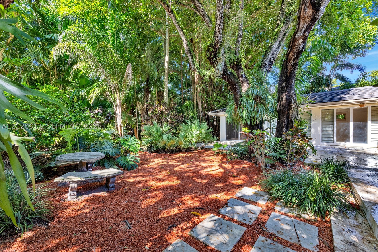
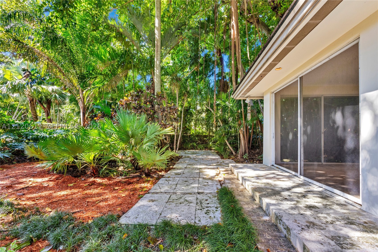
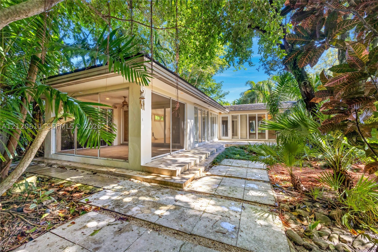
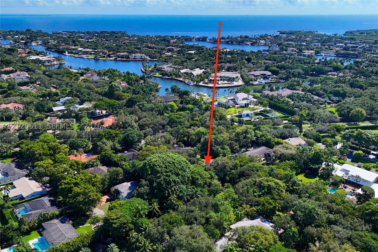
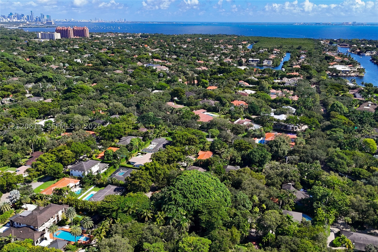
Located on a stunning, no-traffic cul-de-sac street in the heart of South Coral Gables, this one-story 5 bedroom, 3 bathroom home is a spectacular opportunity for someone to update! Spanning 4,708 total square feet on a lush 15,100 square foot lot, the wonderfully-maintained property features an ample formal living room, two dining areas, and a family room with vaulted ceilings that opens both to the kitchen and to a lovely screened porch. The primary suite sits to one side of the house, along with two additional bedrooms that share a large bathroom, and across the house you will find a guest room and additional maid’s quarters, laundry room, and butler’s pantry that can be transformed into whatever a homeowner needs! Located in the Sunset Elementary district and with impact glass throughout and a 10 year old roof, this is a fabulous home for renovations in the best part of town!
Características exteriores
- Frente al Mar No
- Estacionamientos 2
- Piscina No
- Ver Garden
- Tipo de construcción C B S Concrete Block Structure, Block
- Descripción del estacionamiento Attached, Garage, Paver Block
- Características exteriores Enclosed Porch, Security High Impact Doors, Porch, Storm Security Shutters
- Descripción del techo Flat, Tile
- Estilo Single Family Residence
Características interiores
- Tamaño ajustado Sqft 4,132Sq.Ft
- Tipo de enfriamiento Central Air, Ceiling Fans, Electric
- Electrodomésticos Dryer, Electric Water Heater, Microwave, Washer
- Descripción del piso Hardwood, Terrazzo, Tile, Wood
- Tipo de calefacción Central, Electric
- Características interiores Breakfast Bar, Bidet, Built In Features, Bedroom On Main Level, Breakfast Area, Closet Cabinetry, Dining Area, Separate Formal Dining Room, Dual Sinks, First Floor Entry, Kitchen Island, Main Level Primary, Split Bedrooms, Tub Shower, Vaulted Ceilings
- Sqft 4,132Sq.Ft
Características de la propiedad
- Dirección 741 San Bruno Ave
- Tamaño aproximado del lote 15,100
- Estilo arquitectónico Detached, One Story
- Garaje adjunto 1
- Ciudad Coral Gables
- Tipo de construcción C B S Concrete Block Structure, Block
- Condado Miami- Dade
- Espacios Cubiertos 2
- Caras de dirección East
- Información proporcionada no
- Garaje 2
- Términos de listado Cash, Conventional
- Características del lote Quarter To Half Acre Lot
- Tipo de ocupante Call Agent
- Descripción del estacionamiento Attached, Garage, Paver Block
- Características del patio y el porche Open, Porch, Screened
- Mascotas No, Yes
- Características de la piscina None
- Posesión Closing And Funding
- Ciudad postal Coral Gables
- Sección de Encuesta Pública 3
- Techo Flat, Tile
- Descripción de alcantarillado Septic Tank
- Pisos 1
- Tarifa de asociación $0
- Subdivisión/Complejo
- Subdivisión Bruno Estates
- Importe del impuesto $22,179
- Tax Legal desc 32 54 41 BRUNO ESTS PB 64-79 LOT 4 LOT SIZE 15100 SQUARE FEET OR 18677-3731 0799 4
- Año fiscal 2025
- Términos considerados Cash, Conventional
- Tipo de propiedad Single Family Residence
- Ver Garden
- Fuente de agua Public
- Caracteristicas Plantation Shutters, Impact Glass
- Año de construcción Resale
741 San Bruno Ave
Coral Gables, FL 33143Propiedades similaresVenta
The multiple listing information is provided by the Miami Association of Realtors® from a copyrighted compilation of listings. The compilation of listings and each individual listing are ©2023-present Miami Association of Realtors®. All Rights Reserved. The information provided is for consumers' personal, noncommercial use and may not be used for any purpose other than to identify prospective properties consumers may be interested in purchasing. All properties are subject to prior sale or withdrawal. All information provided is deemed reliable but is not guaranteed accurate, and should be independently verified. Listing courtesy of: BHHS EWM Realty. tel: 305-960-5331
Real Estate IDX Desarrollado por: TREMGROUP


 +1 (407) 963-1058


 Powered by